
Why Magazine Worthy
A beautiful image is not the same
as a controlled presentation.
AI visualization has changed dramatically.
Today’s tools can create sophisticated, photorealistic interiors in seconds. They can replace furniture, respond to design instructions and generate an almost unlimited number of alternatives.
That is impressive capability.
But capability, design judgment and fidelity are not the same thing.
Magazine Worthy is built around the parts of property presentation that don’t disappear simply because image generation gets better: deciding what the room should become, controlling how it is represented, and making sure the finished visualization still belongs to the actual house.
Three approaches.
Three very different jobs.
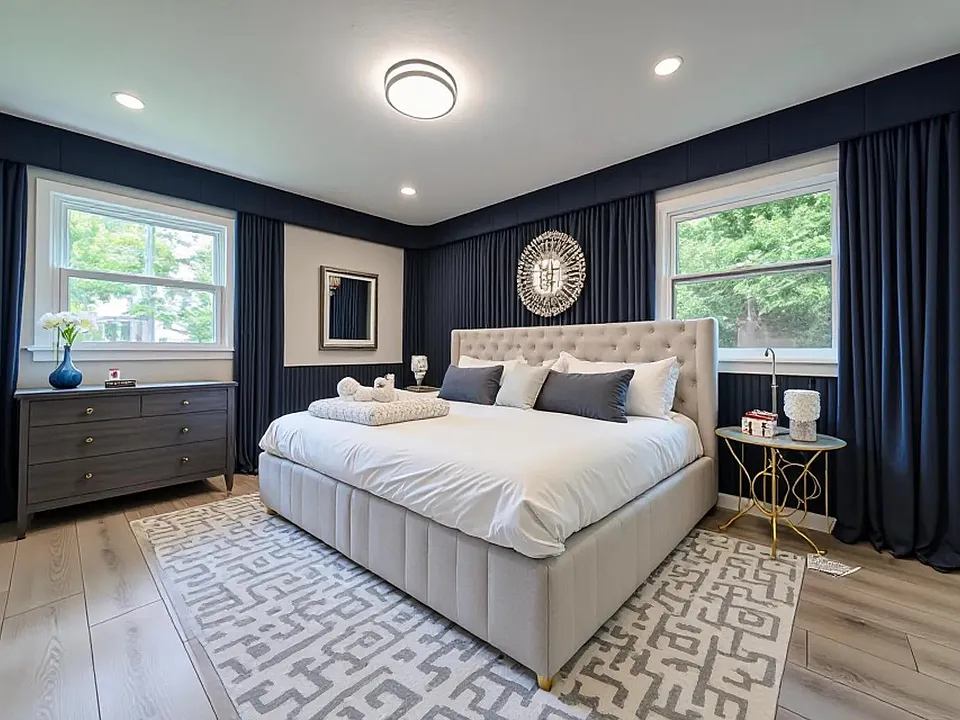
AI Virtual Staging |
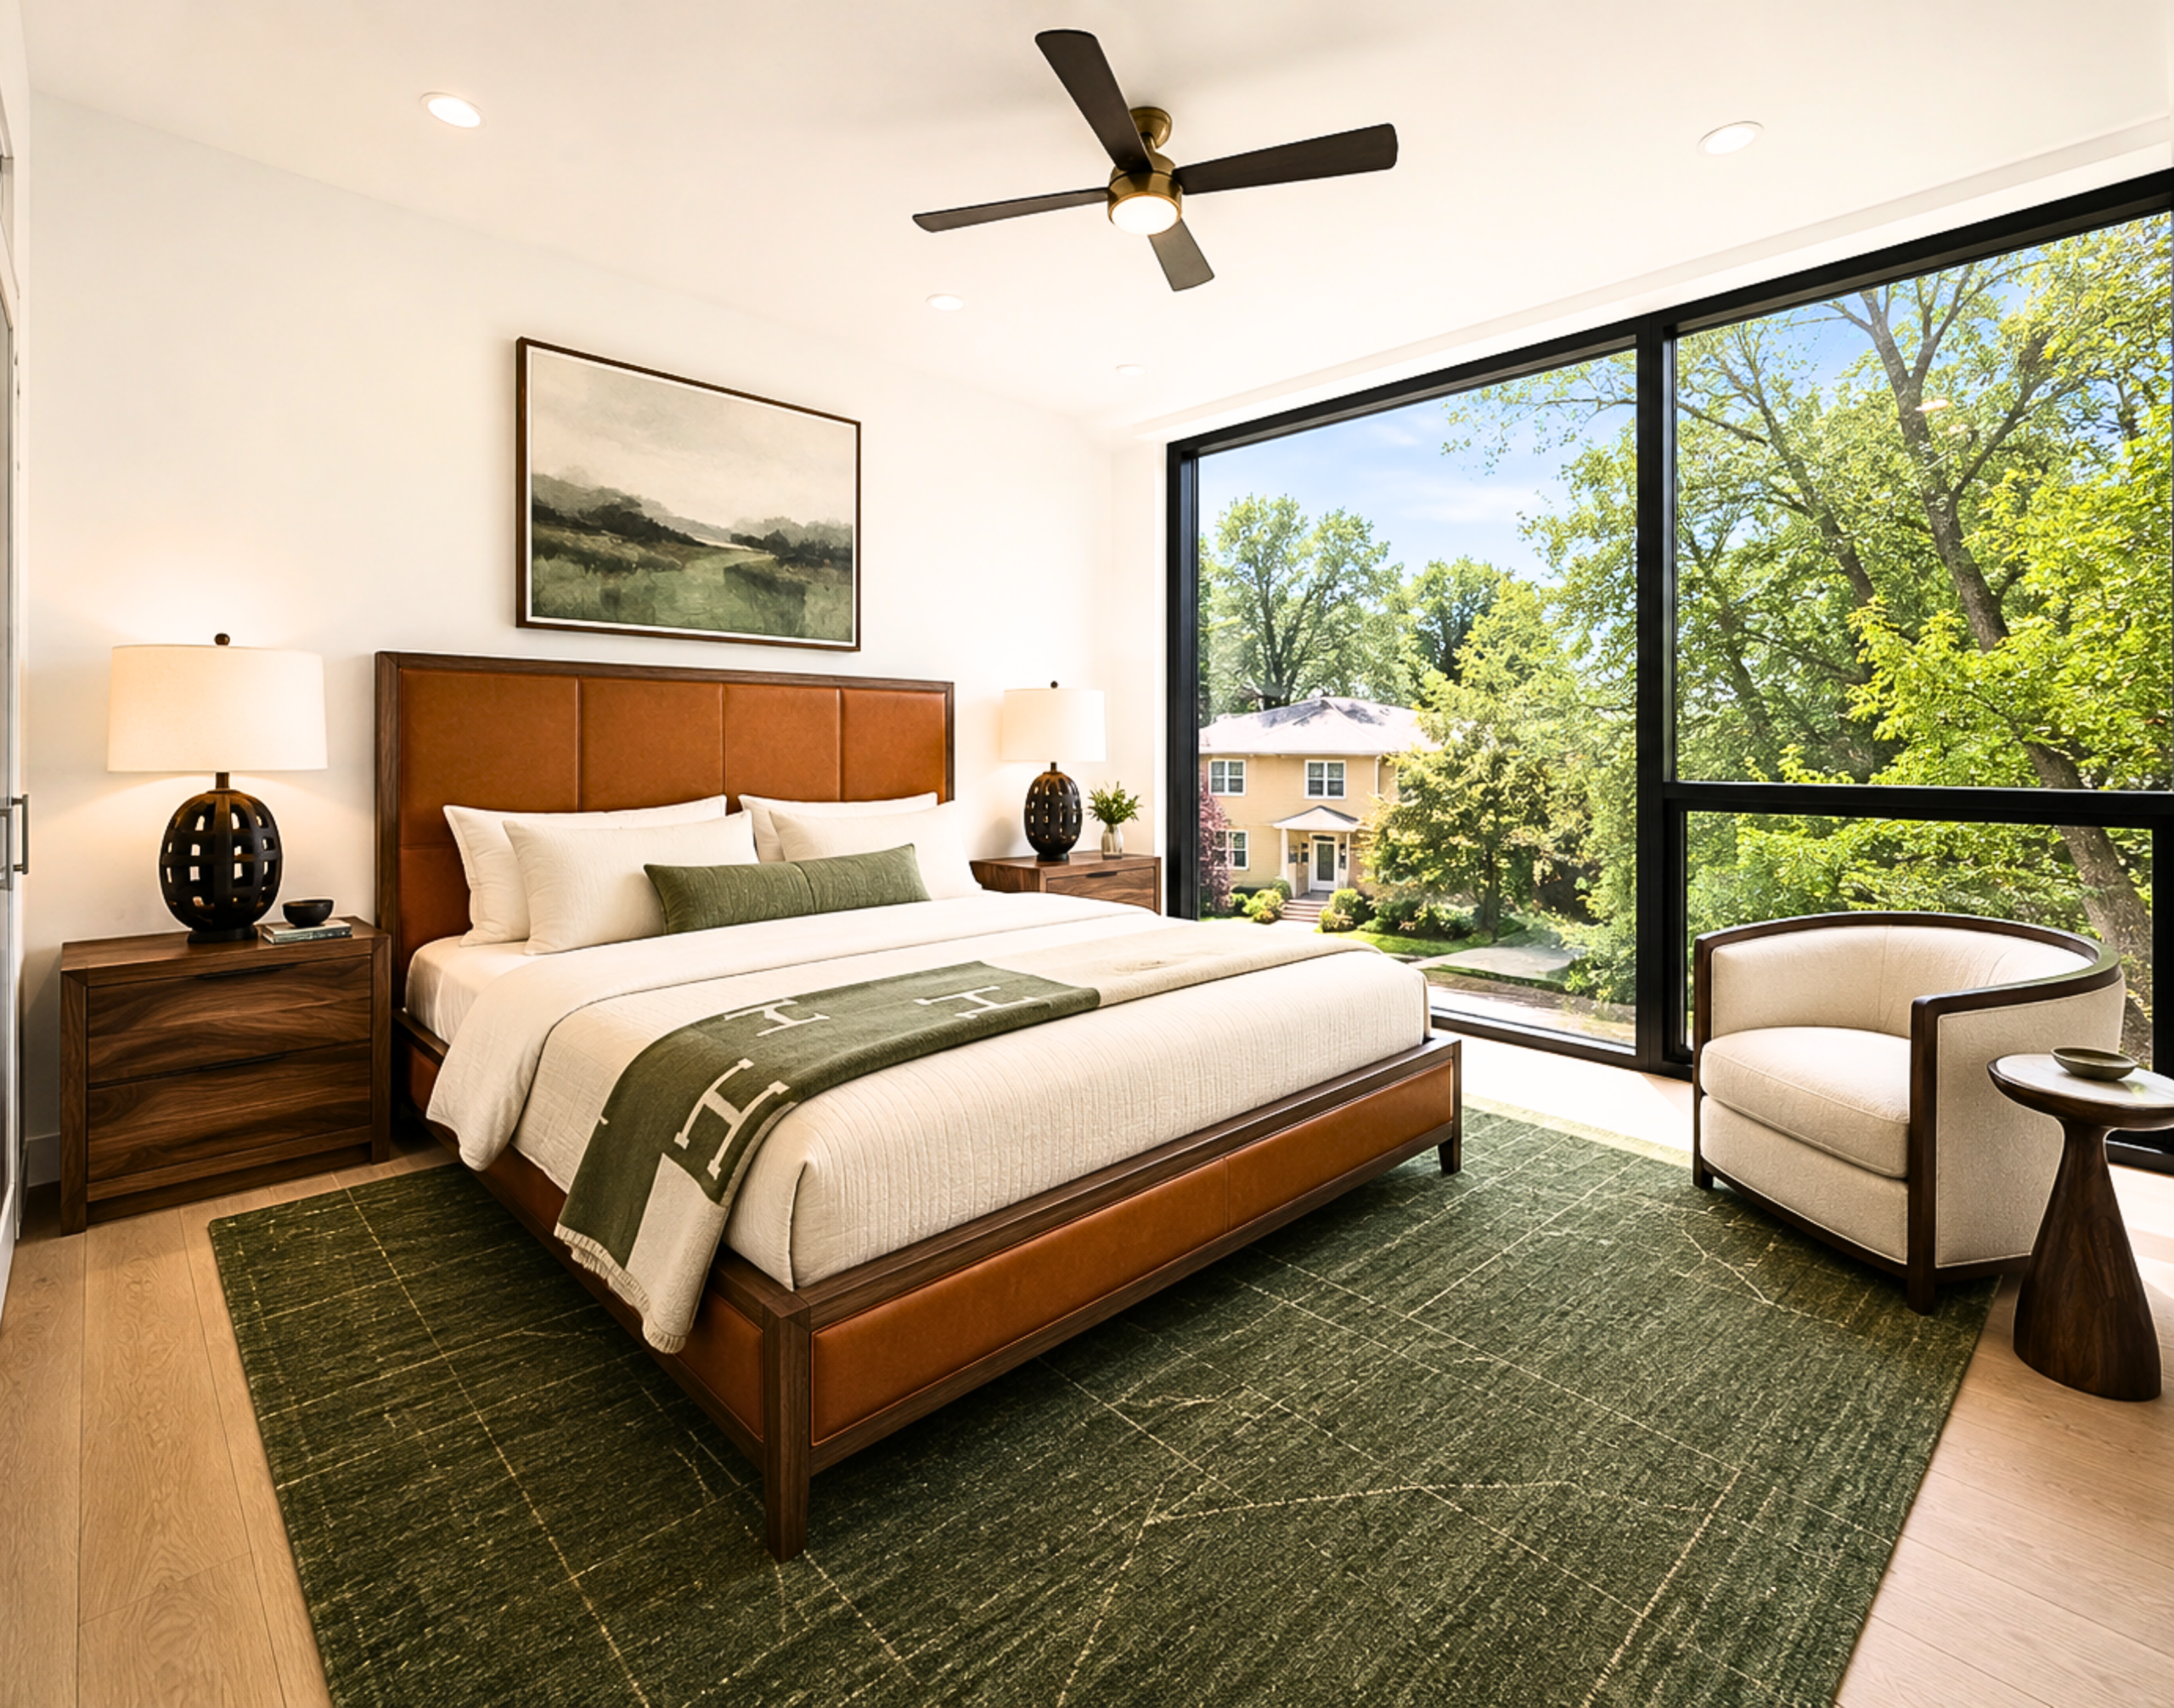
Magazine Worthy |
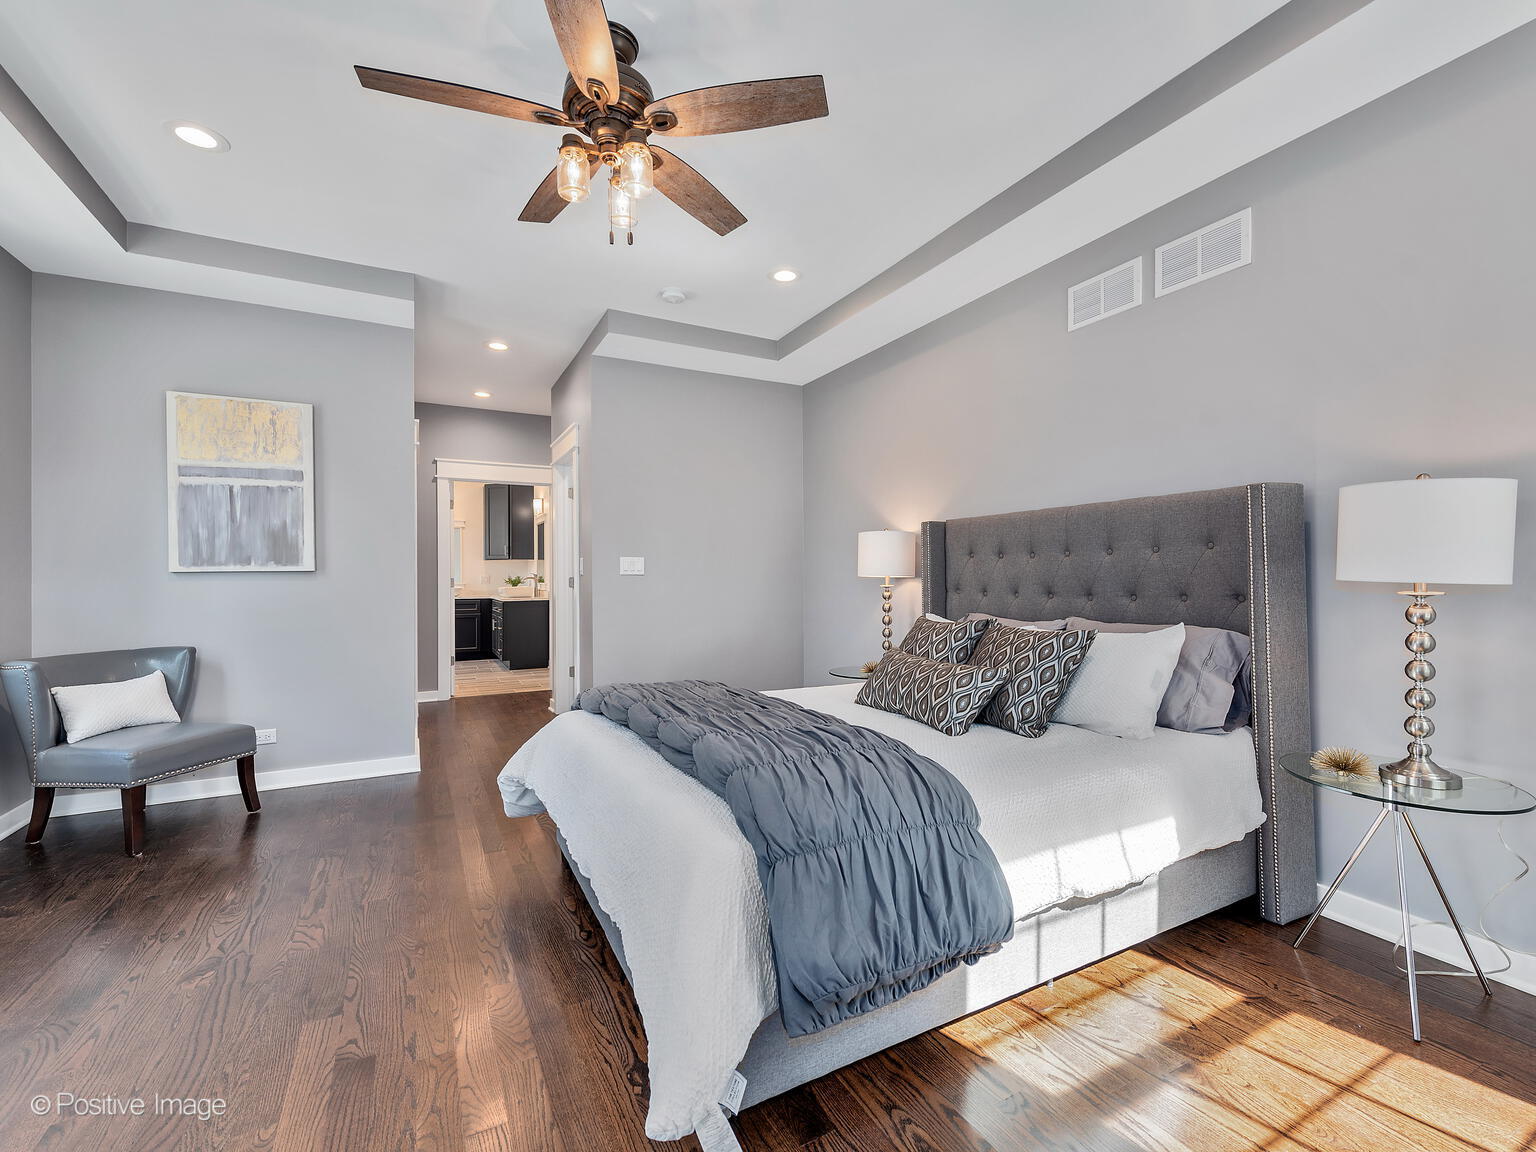
Physical Staging |
|
|---|---|---|---|
| Primary Job | Generate an attractive visualization quickly. | Determine how the room should be presented, then create the visualization. | Physically transform the room for photographs and showings. |
| Who Makes the Design Decisions? | The agent or user selects, prompts, evaluates and refines the direction. | Magazine Worthy provides the design direction — layout, scale, style, focal points and what should or should not change. | The stager makes design decisions within the constraints of the home and available inventory. |
| Starting Point | Usually a photograph of the existing room. The software interprets what it sees. | The actual property: source photographs, known dimensions and architectural information are considered before the room is redesigned. | The stager works directly in the physical room. |
| Property Fidelity | A convincing result may still introduce unintended changes to architecture, fixtures, views or proportions. Each revision needs to be checked. | Fidelity is treated as part of the assignment. Changes to the design are intentional; changes to the property are not. | Exact. The photographs show the physical room as staged. |
| Design Strategy | Can follow sophisticated prompts and produce many attractive directions. It does not independently know which direction is right for this particular listing. | The direction is developed around the architecture, price point, likely buyer and the problem the room needs to solve. | Typically designed for broad market appeal and the physical showing experience. |
| Scale + Layout | Can produce convincing layouts, but visual plausibility does not guarantee that every piece or relationship works in the actual space. | Furniture scale and placement are considered against the real room before the finished presentation is approved. | Physically constrained by what actually fits. |
| Furniture Selection | May generate furniture, use style prompts or incorporate references depending on the tool. The resulting pieces may not correspond to real, purchasable products. | Existing homeowner pieces are reused whenever they work for the room. Any additional furnishings introduced into the visualization are real, purchasable products selected for the specific space, buyer and design direction. | Limited to owned, rented or locally sourced inventory. |
| Iteration | More versions are easy to create. Each new generation may also require another round of review and correction. | Iteration is directed toward a defined design solution rather than generating alternatives until something looks right. | Changes require physical labor, scheduling and sometimes replacement inventory. |
| Agent Time | The agent becomes the client, design director, prompt writer and quality-control reviewer. | Magazine Worthy handles the design and visual review so the agent can remain focused on the seller and the listing. | The staging company handles the physical design and installation. |
| Pre-Listing Use | Possible — but the agent must create and direct the presentation. | Purpose-built for the Second Appointment: a considered vision of the seller’s own home before the listing is won. | Usually begins after the agent has the listing and the seller has agreed to staging. |
| Seller Disruption | None. | None. Existing furniture can remain exactly where it is while possibilities are explored. | Potentially significant: moving, storage, installation and living with staged furnishings. |
| Showing Experience | The online image may represent a furnished version of a room buyers will encounter differently in person. | The visualization is designed to reveal potential while remaining grounded in the room buyers will actually see. | The online and physical experience match while staging remains installed. |
| Best Use | Fast, inexpensive visualization when the design direction is already known. | Listing presentations, difficult rooms, stale listings and properties where design judgment, control and fidelity matter. | Homes that benefit from a physical transformation buyers can experience during showings. |
The difference becomes more important as AI gets better.
A poor AI image is easy to recognize.
A beautifully rendered one is not.
As image quality improves, an altered window, invented fixture, changed view or subtly different room geometry can look completely believable.
That is why photorealism is not the same as fidelity.
The question is no longer simply, “Can AI create a beautiful room?”
It can.
The more important questions are:
- Is it the right room?
- Is it still this house?
- And is it telling the story you intended to tell?
More capability. Still your reputation.
Every visualization ultimately becomes part of the agent’s presentation.
To the seller, it demonstrates how carefully you have considered their property.
To the buyer, it helps shape expectations about a home they may eventually walk through.
Magazine Worthy gives agents the benefit of today’s visualization technology without asking them to become interior designers, prompt engineers and image-quality specialists themselves.
The technology creates the image.
Judgment keeps you in control of it.